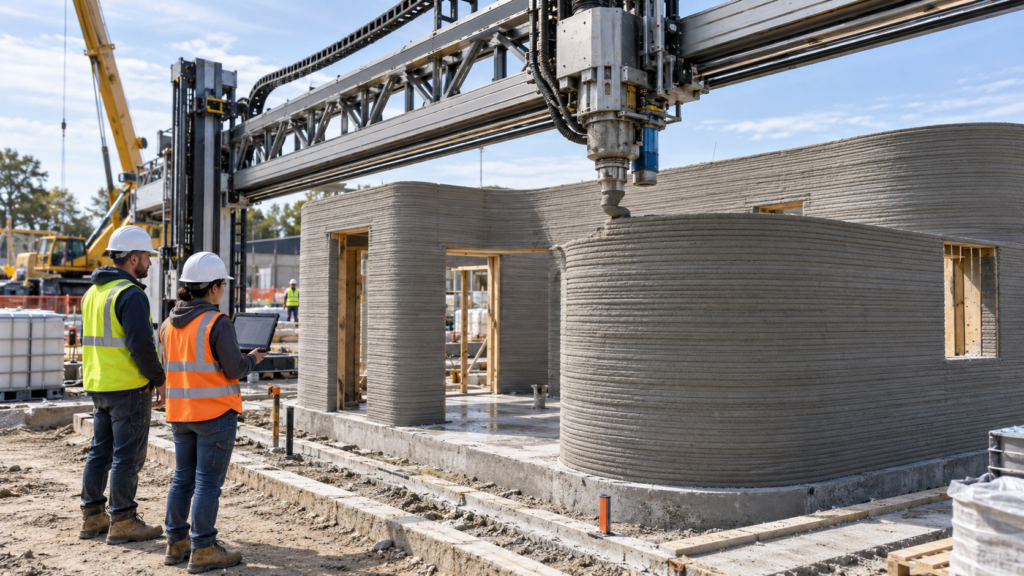
3D printing is changing construction by converting digital building models directly into physical components through automated, layer-by-layer material placement. Its biggest potential advantages are faster wall construction, reduced formwork, lower material waste, fewer repetitive manual activities, greater design freedom, and a much tighter connection between BIM and field execution. Related reading: Safety Precautions During Construction: Essential Guide for a Safer Job Site. Related reading: Steps of Building Construction: Complete Guide for Homeowners. Related reading: 6 Common Mistakes in CMU Wall Construction (and How to Avoid Them). Related reading: 7 Types of CMU Walls Used in Construction (and 4 More You Didn’t Know Existed). Related reading: 7 Benefits of Using Superplasticizers in Concrete: Why They Matter for Modern Construction.
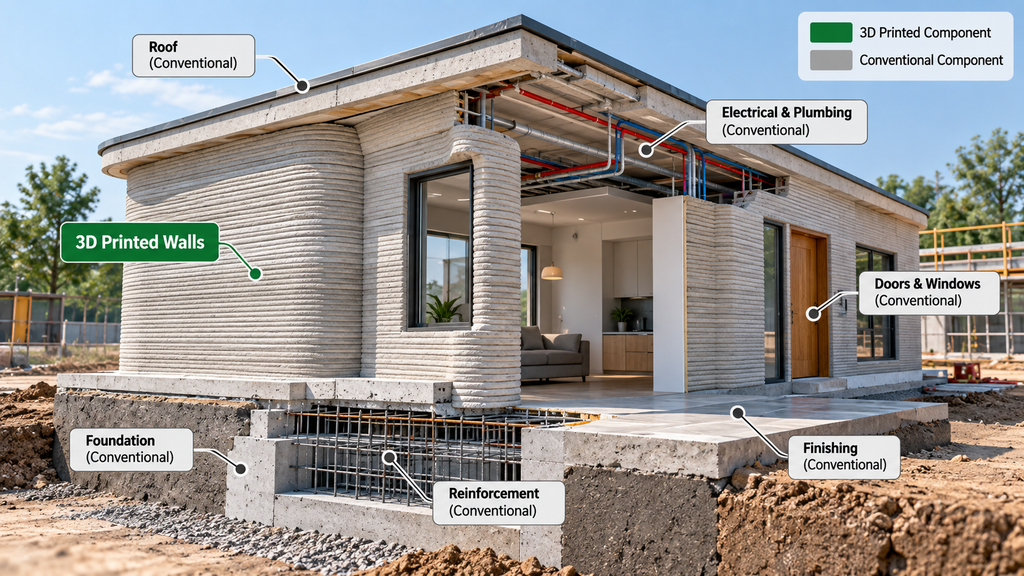
However, I would not describe 3D printing as a replacement for conventional construction yet. Most 3D-printed buildings still depend on traditional foundations, reinforcement, roofs, MEP services, doors, windows, waterproofing, and finishing. The real revolution is therefore not that a printer builds an entire building by itself—it is that construction is gradually moving toward digitally controlled and automated manufacturing on the jobsite.
What Is 3D Printing in Construction?
When most people hear “3D printing,” they imagine a small desktop printer producing a plastic component.
Construction-scale 3D printing works on the same basic principle, but at a completely different scale.
A digital model is converted into a series of instructions that control a large robotic system. The machine then places material layer by layer until the required geometry is formed. Related reading: Fiber Reinforced Concrete: The Future of Stronger, Smarter Construction. Related reading: How to Reduce Construction Costs Without Compromising Quality: 10 Proven Strategies That Work Globally.
In construction, this process is commonly called:
- construction 3D printing;
- 3D concrete printing;
- 3DCP;
- additive construction;
- construction-scale additive manufacturing.
ISO/ASTM 52900 defines additive manufacturing around the principle of creating three-dimensional geometry through the successive addition of material.
That definition is important because 3D printing is fundamentally different from many conventional construction processes.
Traditional construction often starts with:
Cut → Shape → Assemble → Form → Pour → Remove Formwork
3D printing moves much closer to:
Digital Model → Toolpath → Material Deposition → Finished Geometry
From a BIM and digital-construction perspective, that shift is what I find most significant.
We are moving from using digital models mainly for coordination and documentation toward using the model to directly control how physical construction is produced.
How Does 3D Printing in Construction Actually Work?
The process sounds simple:
Create a model, send it to the printer, and build the wall.
In reality, there are several important stages between the BIM model and the printed structure.
A typical workflow looks like this:
Design → Digital Model → Printability Review → Slicing → Toolpath Generation → Material Preparation → Printing → Quality Control → Conventional Construction Activities
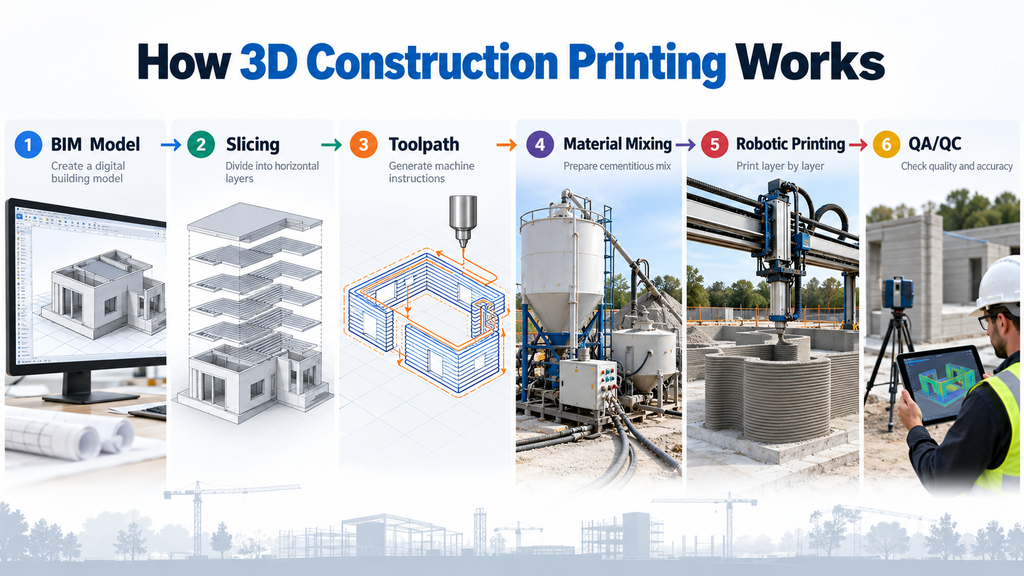
Let us look at those stages individually.
Step 1: Create the Digital Design
The building is first designed using CAD, BIM, or parametric-design software.
The geometry may come from platforms such as:
- Revit;
- Rhino;
- Grasshopper;
- AutoCAD;
- Tekla;
- other BIM or computational-design platforms.
At this stage, the model still represents design intent.
It is not automatically ready for printing.
That distinction is critical.
Step 2: Check the Model for Printability
A shape that can be modeled digitally cannot necessarily be printed successfully.
The team needs to consider factors such as:
- printer reach;
- nozzle dimensions;
- layer thickness;
- allowable overhang;
- wall curvature;
- openings;
- print sequence;
- reinforcement;
- movement of the printer;
- material-setting time;
- pumpability.
This is similar to constructability review in conventional BIM.
I would call it printability coordination.
Expert Insight
In my view, one of the biggest misconceptions about 3D construction printing is assuming that a normal architectural BIM model can simply be exported directly to a printer.
It usually cannot.
The model needs to become a manufacturing model, not merely a design model.
Step 3: Slice the Model
The geometry is divided into horizontal layers.
If a wall is 3 metres high and the printing system deposits layers approximately 20 mm high, the wall may require roughly:
3,000 ÷ 20 = 150 layers
The exact layer height depends on:
- material;
- nozzle;
- printer;
- structural requirements;
- geometry;
- desired surface finish.
Each layer becomes part of the printer’s movement instructions.
Step 4: Generate the Toolpath
The slicing software determines where the print head should travel.
This defines:
- start points;
- stop points;
- print direction;
- curves;
- openings;
- travel speed;
- extrusion rate.
This toolpath is one of the most important connections between digital design and physical construction.
A poor toolpath can create:
- cold joints;
- inconsistent geometry;
- weak interfaces;
- unnecessary stops;
- excessive material;
- printing collisions.
This is why construction 3D printing requires more than architectural modeling skills.
It combines:
design + materials science + robotics + structural engineering + software + construction planning. Related reading: What Documents Are Needed for a Final Inspection? (Global Construction Guide).
Step 5: Prepare the Printable Material
Construction printers commonly use specially designed cementitious mixtures.
These materials need to behave differently from normal concrete placed inside conventional formwork.
The material must be able to:
- flow through a pump;
- pass through hoses and the print nozzle;
- maintain a consistent extrusion;
- bond with the previous layer;
- support additional layers quickly;
- achieve required long-term strength and durability.
This creates a difficult balance.
If the material is too fluid, the printed wall may deform.
If it becomes stiff too quickly, pumping becomes difficult and the next layer may not bond properly.
Did You Know?
For 3D printable concrete, compressive strength alone is not enough to judge material performance.
Engineers also need to consider:
- pumpability;
- extrudability;
- buildability;
- open time;
- interlayer bond;
- shrinkage;
- dimensional stability.
That is one reason organizations such as ACI, ASTM, ISO, and NIST continue developing guidance and test approaches specifically for additive construction.
Step 6: Print Layer by Layer
The printer follows its programmed path and deposits material.
Depending on the system, the printer may be:
- a large gantry printer;
- a robotic-arm printer;
- a mobile construction printer;
- an off-site industrial printing system.
The material is gradually stacked until the wall or component reaches its required height.
Step 7: Complete Conventional Construction
This is where marketing and engineering reality often separate.
A “3D-printed house” usually does not mean every part of the house was printed.
In many projects, the printer primarily produces the walls.
Conventional work may still be required for:
- foundations;
- structural reinforcement;
- floor slabs;
- roofing;
- electrical systems;
- plumbing;
- HVAC;
- windows;
- doors;
- waterproofing;
- insulation;
- finishes.
Key Takeaway
When you see a claim such as:
“This house was 3D printed in 24 hours,”
always ask:
What exactly was printed?
Often the answer is the wall system—not the entire completed building.
That distinction matters enormously when comparing time and cost.
Types of 3D Printing Used in Construction
Construction 3D printing is not one single technology.
Several approaches exist.
1. Gantry-Based 3D Printers
These are among the most recognizable construction printers.
A large frame is installed around the building footprint.
The print head travels along controlled axes while extruding material.
Advantages
- large printing area;
- controlled movement;
- repeatability;
- useful for housing and large walls.
Limitation
The system requires space and setup around the structure.
Printer dimensions can also limit what can be produced without repositioning.
2. Robotic-Arm Printing
Industrial robotic arms can control print nozzles with high flexibility.
These systems are particularly useful for:
- smaller components;
- complex forms;
- prefabricated pieces;
- architectural elements.
Their working envelope is generally smaller than very large gantry systems unless the robot itself is mounted on a mobile system.
3. Off-Site 3D Printing
Not everything needs to be printed directly at the project site.
Components can be printed in factories and later transported for installation.
Examples include:
- facade elements;
- architectural components;
- formwork;
- street furniture;
- bridge components;
- decorative elements.
Factory printing provides better environmental control and repeatability.
4. On-Site Printing
On-site printers build components directly where the structure will remain.
This reduces transportation of large finished components but introduces another challenge:
the printer must operate in actual construction-site conditions.
That means dealing with:
- temperature;
- wind;
- rain;
- dust;
- uneven site conditions;
- logistics;
- other trades.
Why Is 3D Printing Revolutionizing Construction?
I do not believe the biggest impact is simply printing walls faster.
The real impact is that construction becomes more similar to digital manufacturing.
Several changes happen simultaneously.
1. Construction Becomes More Automated
Construction remains one of the most labor-intensive major industries.
Many processes still rely on manual:
- setting out;
- shuttering;
- block laying;
- material placement;
- finishing.
3D printing introduces robotic material placement.
A machine can repeatedly follow a precise path without becoming tired or changing the spacing because it is late in the afternoon.
This does not eliminate people.
It changes what people do.
Instead of manually placing every section of wall, workers increasingly manage:
- printers;
- material delivery;
- quality control;
- digital models;
- equipment maintenance;
- site logistics.
2. Formwork Can Be Reduced Dramatically
This is one of the most important opportunities.
Conventional concrete construction normally requires:
- fabricate formwork;
- install reinforcement;
- close formwork;
- pour concrete;
- wait;
- remove formwork;
- clean or dispose of formwork.
Formwork can account for substantial:
- labor;
- material;
- cost;
- schedule.
3D concrete printing can create geometry without conventional formwork for the printed elements.
NIST has specifically identified elimination of conventional formwork as one of the potential efficiency benefits of additive construction.
Expert Insight
From an engineering perspective, I see this as one of the strongest arguments for 3D printing.
A printer is not simply replacing somebody placing concrete.
It can potentially remove an entire temporary construction system.
That has much bigger implications.
3. Complex Geometry Becomes Easier to Build
Traditional construction has a strange limitation.
Simple geometry is cheap.
Complex geometry is expensive.
Consider two walls:
Wall A
Straight wall.
Wall B
Curved wall with changing geometry.
With traditional construction, Wall B may require:
- special formwork;
- additional fabrication;
- more skilled labor;
- more setting out.
With 3D printing, the difference may largely be a different digital toolpath.
The machine does not necessarily care whether the wall is straight or curved.
That fundamentally changes architectural possibilities.
Site Scenario: A Curved Architectural Wall
Imagine a client wants a 20-metre-long curved concrete feature wall.
Using conventional methods, the contractor may need custom curved shuttering that will potentially be used only once.
With additive construction, the curvature can be encoded directly into the toolpath.
This is where 3D printing becomes particularly powerful.
It enables:
mass customization without necessarily requiring mass customization of formwork.
4. Material Can Be Placed Only Where Needed
Traditional construction often uses simple rectangular sections because they are easy to manufacture.
Digital fabrication allows geometry to respond more closely to structural or functional requirements.
Future systems could place material according to:
- structural stress;
- thermal requirements;
- acoustic requirements;
- architectural form.
This connects 3D printing with computational design and topology optimization.
Instead of asking:
“How can we build this shape?”
the designer can increasingly ask:
“What shape actually performs best?”
5. Construction Waste Can Be Reduced
Additive manufacturing is fundamentally different from subtractive production.
Material is deposited where the digital model requires it.
Potential sources of waste reduction include:
- reduced formwork;
- accurate material placement;
- optimized geometry;
- fewer cut-offs;
- less temporary material.
However, I would be careful about claiming that every 3D-printed building is automatically sustainable. Related reading: Project Planning and Management in Construction: Ultimate Global Guide.
The environmental performance depends heavily on the material mixture.
If the printable mix requires high cement content, the embodied-carbon advantage may reduce significantly.
Common Mistake: Assuming 3D Printing Automatically Means Low Carbon
It does not.
You have to evaluate:
- cement content;
- supplementary cementitious materials;
- transportation;
- reinforcement;
- wall thickness;
- energy consumption;
- formwork reduction;
- waste;
- operational performance.
The correct comparison is whole-system carbon, not simply material waste.
6. Construction Speed Can Improve
This is the benefit that receives the most media attention.
Once the printer is installed, calibrated, and supplied continuously with material, walls can be produced rapidly.
Recent commercial projects have demonstrated printing at scales ranging from individual homes to multi-unit developments.
For example, ICON’s Wolf Ranch project in Texas reached 100 residences using printed wall technology.
In Europe, projects using construction 3D-printing systems have moved beyond demonstration houses into:
- apartment projects;
- public buildings;
- student housing.
This is important because the technology is moving from:
prototype → pilot project → repeated production.
But Printing Speed Is Not Project Duration
This distinction is extremely important.
Suppose the printer completes the wall system in three days.
You still need:
- foundation;
- roof;
- electrical;
- plumbing;
- windows;
- doors;
- finishes;
- inspections.
Therefore:
printing time ≠ construction time.
Whenever I evaluate claims about 3D printing, I separate these metrics.
| Metric | Meaning |
|---|---|
| Printing time | Time printer is actively depositing material |
| Wall-system duration | Setup + printing + required wall-related operations |
| Structural construction time | Time to complete structural system |
| Total project duration | Complete building ready for use |
Comparing the first number with the fourth creates unrealistic claims.
7. Labor Requirements Are Changing
The construction industry in many regions faces shortages of skilled labor.
3D printing could reduce repetitive activities such as:
- blockwork;
- some formwork operations;
- repetitive wall placement.
But I do not think the right conclusion is:
“3D printers will remove construction jobs.”
The more realistic shift is toward different jobs.
Future construction teams may need more:
- robotic-equipment operators;
- computational designers;
- BIM specialists;
- material technicians;
- automation engineers;
- maintenance technicians;
- digital quality-control personnel.
The physical and digital construction teams will gradually become more connected.
8. Worker Safety Can Improve—but New Risks Appear
Automating hazardous repetitive tasks can reduce human exposure.
Potential benefits include reducing manual work involving:
- heavy materials;
- repetitive handling;
- formwork;
- some work-at-height situations.
NIST has identified removal of workers from hazardous working environments as one potential advantage of additive construction.
However, automation creates different hazards. Related reading: Slipform Construction Technique: Ultimate Global Guide to Continuous Concrete Formwork.
These include:
- robotic movement;
- pinch and crush zones;
- high-pressure material pumping;
- electrical equipment;
- maintenance activities;
- unexpected machine movement.
Practical Safety Principle
A robotic site is not automatically a safe site.
Instead of eliminating safety management, automation changes the risk profile.
How 3D Printing Connects With BIM
This is one of the areas I find most interesting.
Traditional BIM workflows typically look like:
Model → Drawings → Contractor Interpretation → Physical Construction
With construction automation, the workflow moves toward:
Model → Validated Manufacturing Data → Machine → Physical Construction
That removes some interpretation steps.
And every time we remove a manual interpretation step, we potentially reduce opportunities for:
- dimensional mistakes;
- drawing misinterpretation;
- setting-out errors.
But it introduces a much bigger responsibility for digital-data accuracy.
Expert Insight: In Automated Construction, Model Errors Become Physical Errors Faster
Imagine a conventional wall is shown 100 mm out of position.
A site engineer may notice the error while setting out the wall.
But if a robotic printer receives incorrect validated geometry, it can repeatedly reproduce that error very accurately.
Automation therefore changes QA/QC.
We no longer only ask:
“Was it built according to the model?”
We also need to ask:
“Was the model suitable for manufacturing?”
A Future BIM-to-Print Workflow
I see a mature workflow eventually looking something like this:
1. BIM Authoring
Develop coordinated architectural and structural geometry.
2. Clash Detection
Resolve interactions with:
- MEP services;
- reinforcement;
- openings;
- embedded items.
3. Printability Analysis
Check:
- minimum radius;
- nozzle access;
- unsupported geometry;
- layer continuity.
4. Toolpath Generation
Convert geometry to machine instructions.
5. Simulation
Digitally simulate:
- nozzle movement;
- construction sequence;
- potential collisions;
- printing time.
6. Printing
Execute validated toolpath.
7. Reality Capture
Use:
- laser scanning;
- photogrammetry;
- computer vision.
8. Model Comparison
Compare printed geometry against design geometry.
That creates a closed digital QA/QC loop.
How Is Reinforcement Added to 3D-Printed Concrete?
This is another topic often oversimplified.
Traditional reinforced concrete depends heavily on steel reinforcement.
Simply printing cementitious material does not eliminate structural reinforcement requirements.
Different approaches are being explored and used, including:
- conventional reinforcing bars;
- vertical reinforcement placed inside printed cavities;
- horizontal reinforcement between layers;
- post-tensioning;
- fibre reinforcement;
- grouted reinforced cores;
- printed formwork around conventional reinforcement.
Structural strategy varies significantly between systems and jurisdictions.
Why Interlayer Bond Matters
Conventional concrete is normally cast as a relatively continuous mass.
3D printing creates layers.
That introduces interfaces.
If too much time passes between two layers, the bond between them can become weaker.
This means printed material may behave differently depending on direction.
In engineering terms, the material can display anisotropic behavior.
That is one reason standards and testing methods for conventional cast concrete cannot always be applied blindly to additive construction.
Standards for Construction 3D Printing
The standardization environment is developing rapidly.
Important references include:
ISO/ASTM 52900
Provides fundamental additive-manufacturing terminology.
ISO/ASTM 52939
Addresses qualification principles for additive manufacturing used for structural and infrastructure construction.
ASTM Work
ASTM committees continue developing test methods and procedures for printed cementitious materials and components.
ACI Committee 564
The American Concrete Institute has a dedicated committee focused on 3D printing with cementitious materials, including:
- structural design and testing;
- material testing;
- modeling;
- codes and standards.
Expert Insight
The existence of these dedicated committees tells us something important.
3D-printed construction is no longer being treated merely as an architectural experiment.
The industry is working toward repeatable:
qualification → testing → approval → construction.
That is what is required before any technology can become mainstream.
Real-World 3D-Printed Construction Examples
Wolf Ranch, Texas
One of the most important examples is the Genesis Collection at Wolf Ranch in Georgetown, Texas.
The development reached 100 residences and was completed in 2025 using ICON’s construction-printing technology.
Why do I consider this project significant?
Not because a single demonstration house was printed.
Demonstration houses have existed for years.
Wolf Ranch represents something more important:
repetition.
Construction technologies become economically interesting when they can repeat performance across many units.
India’s 3D-Printed Housing Development
India has also participated in construction 3D-printing development.
Tvasta Manufacturing produced a roughly 600-square-foot concrete house in Chennai as part of early efforts to demonstrate the technology locally.
Projects like this are particularly interesting for India because the market combines:
- enormous housing demand;
- increasing construction labor costs;
- rapid urbanization;
- strong prefabrication potential;
- growing digital-construction adoption.
However, whether construction printing becomes economical at large Indian scale will depend heavily on:
- local materials;
- printer utilization;
- labor economics;
- approvals;
- project repetition.
Where 3D Printing Makes the Most Sense
I would not recommend asking:
“Can we 3D print this building?”
Almost anything can eventually be made technically possible.
A better question is:
“Where does 3D printing create enough value to justify changing the construction method?”
I currently see strong potential in:
- repetitive housing;
- affordable housing;
- architectural concrete;
- infrastructure components;
- remote construction;
- disaster-relief structures;
- military applications;
- complex formwork;
- landscape elements;
- street furniture;
- marine structures;
- custom facade components.
Where Conventional Construction Still Has an Advantage
3D printing is less compelling when:
- only one small conventional structure is required;
- mobilization costs dominate;
- design changes frequently;
- local approvals are difficult;
- reinforcement is extremely complex;
- the printer will remain underutilized;
- conventional labor is inexpensive and readily available.
This is why ROI analysis matters.
Cost of 3D Printing in Construction
You will often see claims that 3D printing is dramatically cheaper than conventional construction.
Sometimes it may be.
But the real calculation needs to include:
Printer Cost
Large construction printers require substantial capital investment or rental arrangements.
Mobilization
The system must be:
- transported;
- assembled;
- calibrated;
- tested.
Material System
Printable material may cost more per unit than conventional ready-mix concrete.
Engineering
Additional work may be required for:
- printability analysis;
- structural validation;
- material testing.
Skilled Staff
You need trained operators and technicians.
Conventional Work
Roofing, MEP, openings, foundations, and finishes may still be conventional.
Utilization
This is perhaps the biggest financial variable.
A machine printing 200 houses has a completely different economic model from the same machine printing one demonstration house.
A Simple Cost Scenario
Imagine a printer requires:
$1 million of total investment and deployment capability.
If it is used for one building, the economics are terrible.
If it supports 500 buildings over its operating life, the equipment cost distributed per building changes dramatically.
That is why I believe the strongest commercial case for construction printing will often involve:
- repeated units;
- large development programs;
- factories;
- long-term pipelines.
Not isolated novelty projects.
What Are the Biggest Challenges?
1. Codes and Approvals
Construction is heavily regulated because buildings must remain safe for decades.
New materials and construction methods require:
- testing;
- qualification;
- engineering justification;
- regulatory acceptance.
2. Reinforcement
Robots can print concrete-like materials much more easily than they can automatically integrate traditional reinforcement.
Solving automated reinforcement remains an important technical challenge.
3. Material Consistency
Printable materials are highly sensitive to:
- water content;
- temperature;
- batch variation;
- pumping pressure;
- setting time.
A mixture that prints perfectly at 8:00 AM may behave differently later as site temperature changes.
4. Weather
Traditional factories operate in controlled environments.
Construction sites do not.
Printers may face:
- rain;
- heat;
- wind;
- dust;
- humidity.
This affects both equipment and material behavior.
5. Printer Downtime
Consider a partially printed wall.
If the system stops unexpectedly for several hours, the previous layer continues curing.
When printing restarts, the interface between old and new material may require special evaluation.
That makes reliability particularly important.
6. MEP Coordination
This is an area where BIM becomes essential.
The printing system needs to know about:
- electrical boxes;
- conduits;
- plumbing;
- sleeves;
- penetrations;
- openings.
Waiting until the wall has already been printed to coordinate MEP defeats much of the efficiency.
Common Problem to Avoid
Do not treat 3D printing as a standalone construction trade.
It needs to be integrated with:
architecture + structure + MEP + materials + BIM + construction sequence.
Otherwise, you simply automate one activity while creating problems for every trade that follows.
7. Surface Finish
The characteristic layer lines of printed concrete can become an architectural feature.
Some clients like them.
Others expect a smooth wall.
If the printed wall later requires extensive:
- plastering;
- grinding;
- cladding;
some of the productivity benefit may disappear.
The required finish should therefore be defined during design.
Traditional Construction vs 3D Printing
| Factor | Traditional Construction | Construction 3D Printing |
|---|---|---|
| Formwork | Often required | Can be significantly reduced |
| Labor | High manual involvement | More automated |
| Complex geometry | Usually expensive | Potentially easier |
| Digital integration | Model often converted into drawings | Model can influence machine toolpath |
| Material waste | Depends on process | Potential for highly controlled placement |
| Speed | Established but labor-dependent | Walls can be produced rapidly |
| Reinforcement | Mature methods | Still an integration challenge |
| Codes | Mature | Developing |
| Design changes | Relatively flexible during execution | Late changes can disrupt toolpaths |
| Capital cost | Conventional equipment | Specialized printing equipment |
| Skills | Established workforce | Digital + robotic skills required |
| Surface appearance | Familiar | Visible layer texture common |
| Scalability | Proven | Rapidly developing |
Will 3D Printing Replace Construction Workers?
I do not expect construction sites to become empty.
Instead, I expect the nature of construction work to change.
Think about surveying.
Total stations did not eliminate surveyors.
BIM did not eliminate engineers.
Excavators did not eliminate construction workers.
Technology changes productivity and skill requirements.
3D construction printing will likely do the same.
The construction professional of the future may work increasingly with:
- robotics;
- BIM;
- sensors;
- automation;
- data;
- AI.
How AI Could Change 3D Construction Printing
This is where the technology becomes even more interesting.
AI can potentially optimize:
- toolpaths;
- print speed;
- material flow;
- defect detection;
- geometry;
- scheduling.
Computer vision could inspect each printed layer.
For example, cameras could detect:
- bead-width variation;
- deformation;
- discontinuity;
- misalignment.
The machine could then adjust the next layer automatically.
That creates the possibility of a self-correcting construction system.
BIM + AI + Robotics Could Become the Real Revolution
When I look at construction technology as a whole, I do not see 3D printing developing independently.
I see this convergence:
BIM → Computational Design → AI → Robotics → Reality Capture → Digital Twin
Imagine this workflow:
- BIM defines geometry.
- AI checks constructability.
- Software generates the toolpath.
- Robot prints the structure.
- Cameras inspect each layer.
- AI identifies deviations.
- Printer compensates.
- Laser scanning validates final geometry.
- As-built information updates the digital twin.
That is much bigger than printing concrete.
It is closed-loop automated construction.
Is 3D Printing the Future of Construction?
Yes—but not in the simplistic way headlines often suggest.
I do not believe every building will be printed.
Steel frames, conventional concrete, timber, precast construction, masonry, and modular construction will continue to exist.
The future is much more likely to be hybrid.
For example:
- 3D-printed walls;
- conventional reinforced foundation;
- prefabricated roof;
- modular bathrooms;
- factory-made windows;
- digitally fabricated MEP assemblies.
The construction method will be selected based on what is most efficient for each component.
My View: The Biggest Change Is Not the Printer
The printer attracts the attention because it is visually impressive.
But I believe the most important change is something less obvious.
It is the digital workflow behind the machine.
For decades, construction has had a gap between:
design information
and
physical production.
Humans interpret drawings and convert them into buildings.
3D printing begins closing that gap.
A digital design can increasingly become machine-executable construction information.
That creates the same kind of transformation that automation created in many manufacturing industries.
And that is why I consider construction 3D printing much more than a novelty.
Frequently Asked Questions
1. What Is 3D Printing in Construction?
3D printing in construction is an additive-manufacturing process where a robotic system deposits construction material layer by layer according to digital instructions. Cementitious materials are currently the most widely discussed option for building-scale printing, although polymers, metals, and other materials can also be used for construction applications.
2. Can an Entire House Be 3D Printed?
Usually not with one printer.
Most projects described as 3D-printed houses primarily use the printer for wall systems. Foundations, roofing, reinforcement, MEP services, windows, doors, waterproofing, and finishing often rely on conventional methods.
This distinction is important when evaluating construction-time claims.
3. How Long Does It Take to 3D Print a House?
Printing the walls can sometimes be completed in days and, for smaller structures, potentially much faster.
However, wall-printing time should not be confused with total construction duration. The complete building still requires foundations, services, roofing, openings, finishes, inspections, and commissioning.
4. Is 3D-Printed Concrete Strong?
3D-printed cementitious materials can achieve significant compressive strength, but structural performance depends on more than compressive strength.
Engineers must also consider interlayer bond, reinforcement, anisotropy, durability, cracking, geometry, and material consistency.
5. Is 3D Printing Cheaper Than Traditional Construction?
It can be, particularly when the technology reduces formwork and labor and when the printer is used repeatedly across multiple units.
However, printer investment, mobilization, specialized materials, engineering, approvals, and conventional finishing work must be included in a proper cost comparison.
6. Is 3D Printing More Sustainable?
It has strong sustainability potential because it can reduce formwork, place material accurately, enable optimized geometry, and potentially use local materials.
However, sustainability depends heavily on the material formulation. High cement content can offset some environmental benefits, so a complete life-cycle assessment is preferable.
7. What Materials Are Used for Construction 3D Printing?
Cementitious materials are common for building-scale printing.
Other additive-construction applications may use:
- polymers;
- metals;
- clay;
- earth-based mixtures;
- composites.
The material must be compatible with the printing method and performance requirements.
8. Does 3D Printing Need Reinforcement?
Structural requirements do not disappear simply because a component is printed.
Depending on the system, reinforcement may include conventional steel bars, reinforced cavities, fibres, post-tensioning, or other engineered solutions.
9. What Is the Biggest Limitation of 3D-Printed Construction?
I would not identify one single limitation.
The major challenges currently include:
- codes and approvals;
- reinforcement integration;
- material consistency;
- printer utilization;
- MEP coordination;
- weather;
- quality assurance;
- economics.
Solving these issues at scale will determine how quickly the technology becomes mainstream.
10. Will 3D Printing Replace Traditional Construction?
I do not expect it to replace every construction method.
Instead, I expect hybrid construction to grow, with 3D printing used where automation, geometry, material efficiency, or repetitive production provide clear advantages.
Key Takeaway
If I had to summarize 3D printing’s impact on construction in one sentence, it would be:
3D printing is transforming construction from a largely manual assembly process into an increasingly automated, digitally controlled manufacturing process.
The printer itself is only one part of that transformation.
The more important ecosystem includes:
BIM + materials + robotics + computational design + AI + digital quality control.
That combination has the potential to change how we design, engineer, construct, inspect, and eventually operate the built environment.